
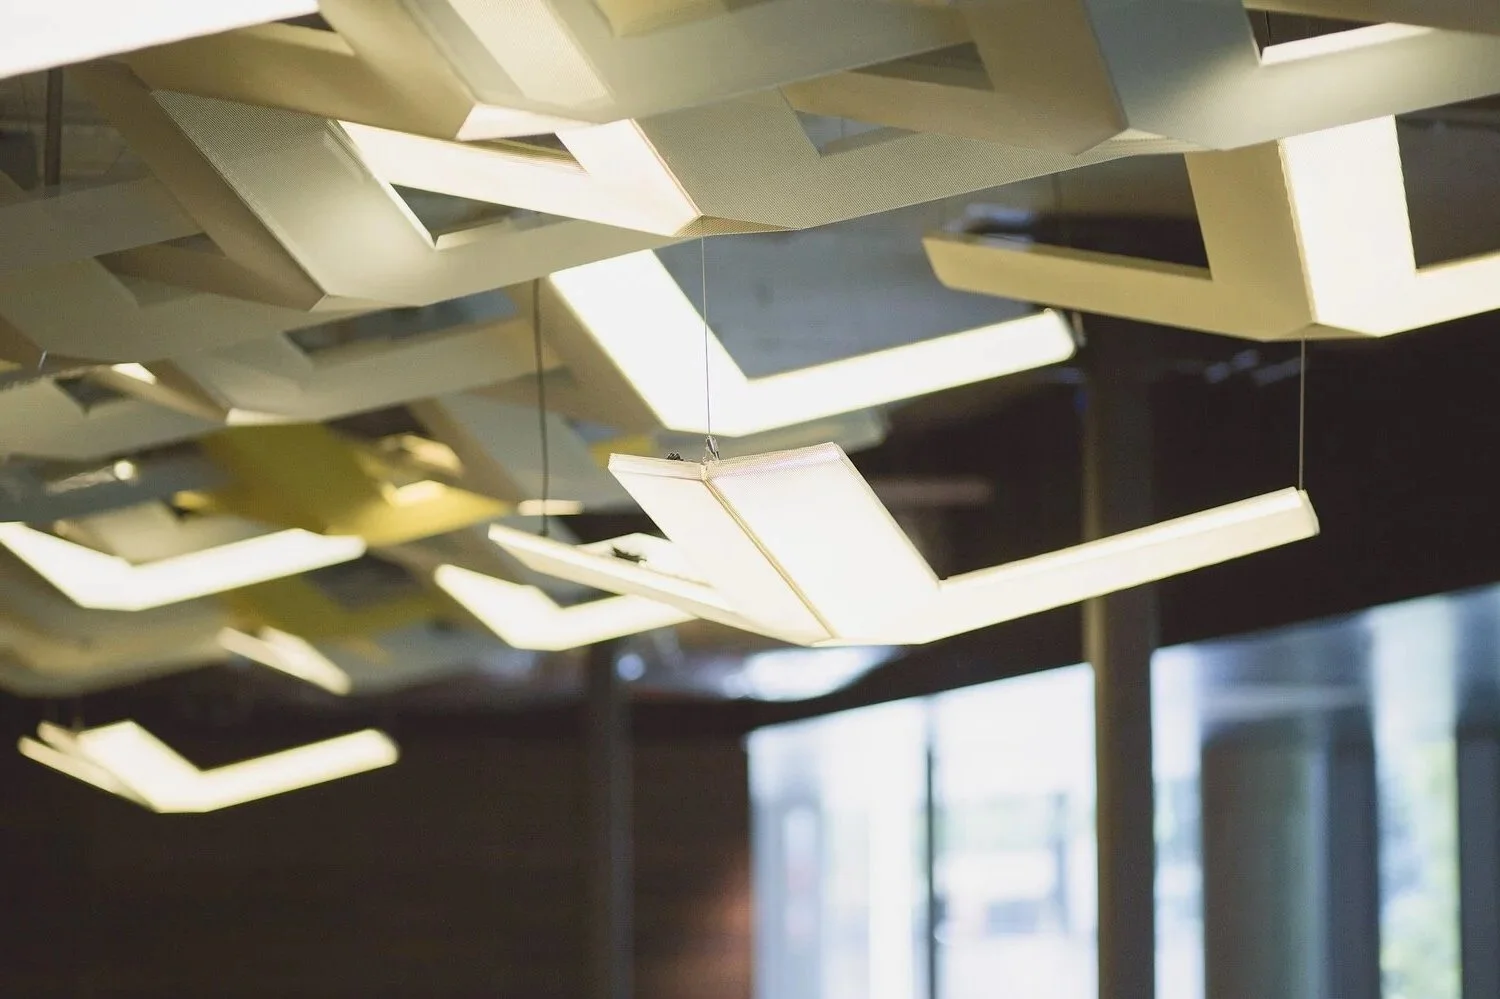
Prop Panel System
A modular ceiling system designed to turn infrastructure into architecture.

I helped lead the design and development of Prop as a flexible architectural system rather than a fixed product. Built around a simple perforated steel panel, the system could be combined in countless configurations to shape ceilings, integrate lighting and acoustics, and adapt to the technical realities of different spaces. The challenge was to make something expressive enough to feel custom, but rational and robust enough to manufacture, specify, and install throughout commercial environments.
Prop debuted in a large-scale installation at Amazon’s Bigfoot office in Seattle.
From concept through system development, I helped shape Prop as both a product and a platform for architectural expression.
Creative Direction
Helped define the core idea and visual language of the system, balancing sculptural impact with a deliberately simple, repeatable kit of parts.
System Design
Helped develop the modular panel, connection logic, and configuration strategy, creating a system flexible enough to respond to different scales, densities, lighting needs, acoustics, HVAC, and sprinkler conditions.
Project Delivery
Worked across custom installations, visualization, specification, and implementation to translate the system into project-specific solutions for workplace and architectural environments.


Designed and developed while Executive Director at Graypants.